Last week, I said no more AutoCAD . . . . . . I spent 12 hours on it yesterday and another good couple today. Not to mention the time early in the week.
But, I think I am almost done. I have now finished my plans and added all the details in the way of furniture etc. All that is left to do is make them look pretty in Photoshop. I have also made a lot of progress on my SketchUp model which means I will be able to start animating that for my video. That will probably be done tomorrow.
Tuesday saw us all back in studio and we had one on one tutorial. As I had more or less completed my tech drawings by then, I was able to get some feedback on them and how I could improve them. If I learnt anything on Tuesday, it was that circulation space is a waste of space. Yes, it is needed but it can be compressed in order to make the most of space and, essentially, save money. Don't put doors where they aren't needed either. So baring these points in mind, I rearranged the changing rooms and conference centre in order to create more space and to get rid of unnecessary circulation space. It was something that hadn't occurred to me but when mentioned, made a lot of sense.
As well as my video, the only thing I really need to finish and check of my list are the vertical circulation, the video and then getting everything in a presentable format.
Showing posts with label SketchUp. Show all posts
Showing posts with label SketchUp. Show all posts
Friday, 18 January 2013

Friday, 11 January 2013
No More AutoCAD!
Having spent the best part of last week working on my drawings, I can't bear to spend another minute on AutoCAD. I have more or less finished my plans, sections and 1 out of 2 of my elevations (the first one taking my longer than the first two Lord of the Rings. Extended edition). Despite nearly loosing the will to live, I am really pleased with them so far. Actually drawing the plan has let me see exactly the size of everything and has allowed me to see whether the rooms are too big or small etc. I realised that I didn't have to add an extra space for the storage as I could just put it in the space I had for the kitchen, thus making that slightly smaller. Doing this neatens up my building as well as I don't have extra rooms added onto the main building - it is now more or less rectangular.
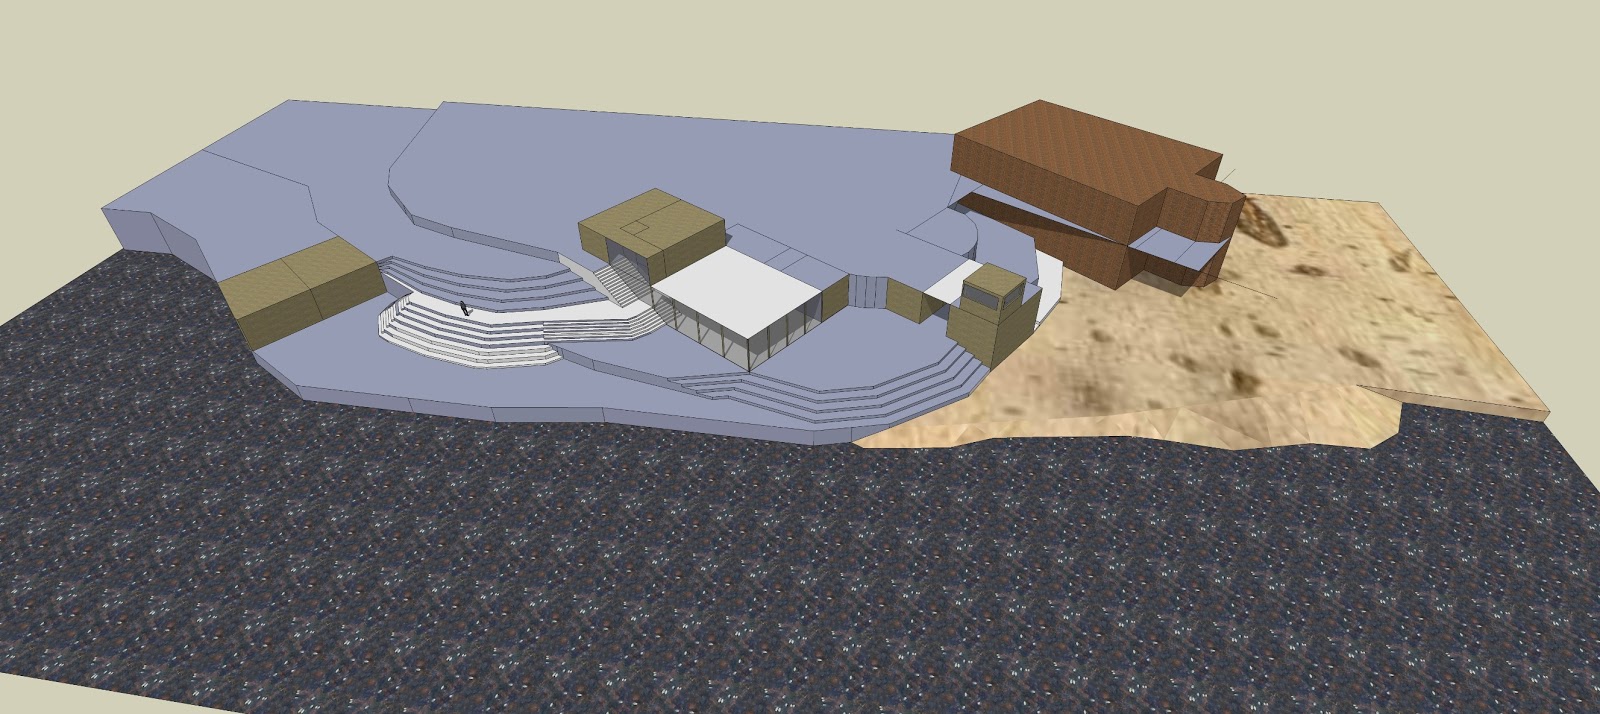
Whilst playing around with my SketchUp model, I went in to Walk mode to get an idea what it would be like to actually be on my site and how you would move around it. It was then I realised that it wasn't as easy to go to the meeting rooms as it should be. It involved going down stairs then back up stairs only to go down stairs again. Or to go a really long way around. To remove this problem, I changed the layout slightly by creating a landing on the main staircase so that it was level with part of the site. I also changed the stairs inside the building to match.
 |
| Before |
 |
| After |
I have started my video and by doing so, I have begun to learn how to use the animation tools on Photoshop. I currently have 7 seconds out of a maximum 2 minutes but it's getting there.
Thursday, 3 January 2013
Sequential Drawings
 Over Christmas, I had a excellent excuse to do work - a new graphics tablet. It even made AutoCAD fun . . . until it crashed. So yesterday, I was working on my plans, after finally having a complete design. I started them before but was able to (nearly?) finish them this morning - I may add some more details or edit them in Photoshop to add context.
  I also spent last night trying to work out how to doodle on PDFs so that I could add notes to the brief and tick off what I had done. I couldn't. But reading thought it again gave me some ideas for my 3D montage and video so I will probably be working on those tomorrow. But before I can start my video, I want to have a go at Adobe Flash.
After finishing my sequential drawings, I am going to use them in my montages and possibly in the video as well.


Saturday, 22 December 2012
Vertical Circulation
 This time I really have sorted my design out and to prove it, I even built it on SketchUp I sorted the scale of the buildings out and because they were smaller, I needed to adjust how I arranged the site. This was simply a case of levelling it out differently to fit in with the buildings. Once I had done this I then needed to work out the vertical circulation through the site. In my original concept, I wanted to create a stepped landscape in which to sit the buildings, this is to make the outside part of the centre and give it a function. I therefore wanted to split the purpose of the step into seating as well as for movement around the site. I want to make spaces that people can sit and watch the kayaking and any other events held at the centre.
Using my SketchUp model, I was able to experiment with different forms and I was able to come up with a layout/design that worked well. The main staircase on the site runs along side the staircase within the building. This is to create the link between interior and exterior. It is also the only set of stairs on the site the doesn't follow the contours of the site. There are two types of steps in my design: the usual height/depth stairs and ones which are double in dimension These second type allow for visitors to site and watch any events. They all face towards the river as that is where my main point of focus is.

Within my design, I tried to keep the meeting rooms as separated as possible without putting a wall up around the building. I therefore have one staircase directed at that building.
Subscribe to:
Posts (Atom)